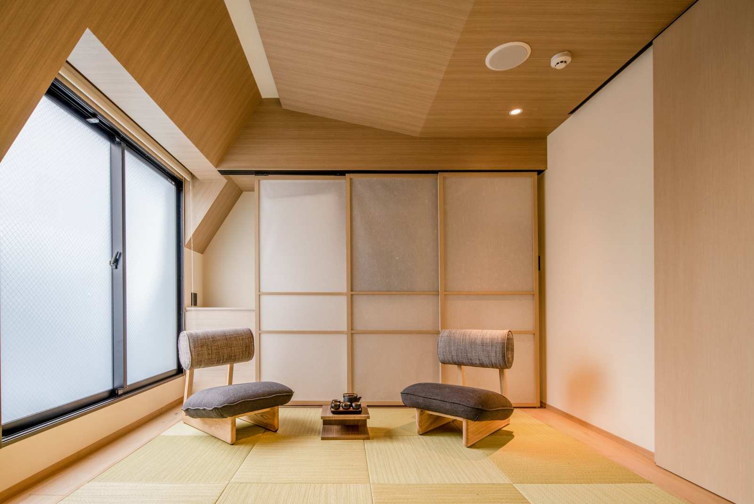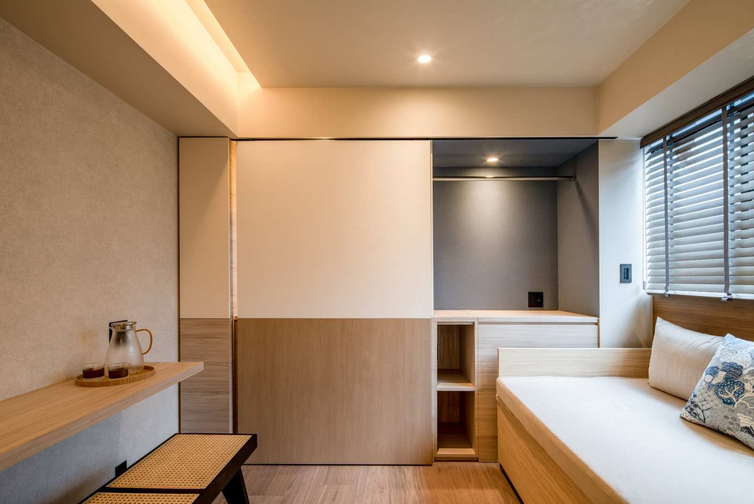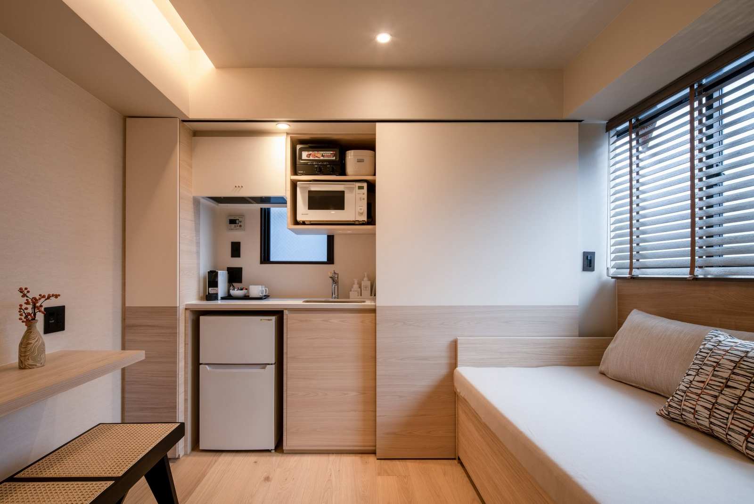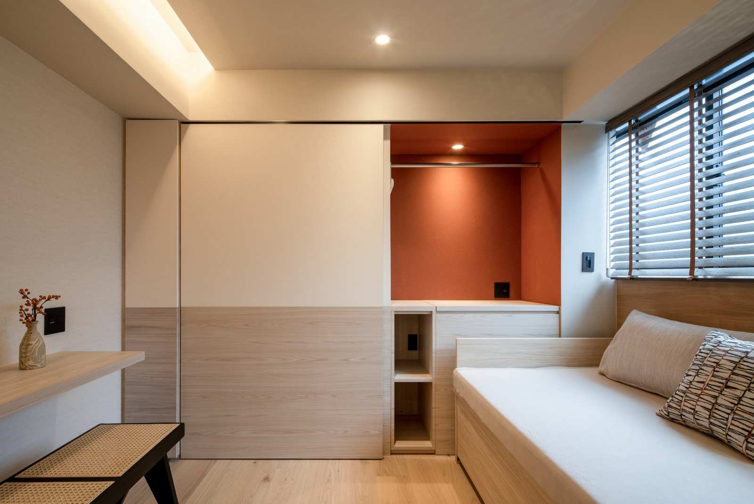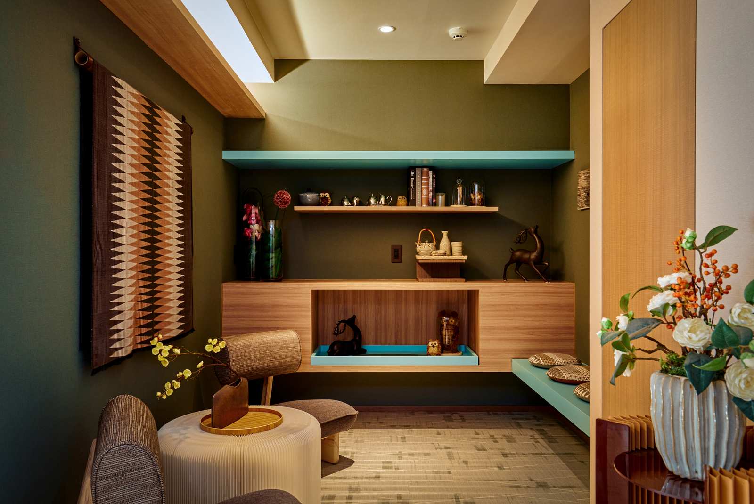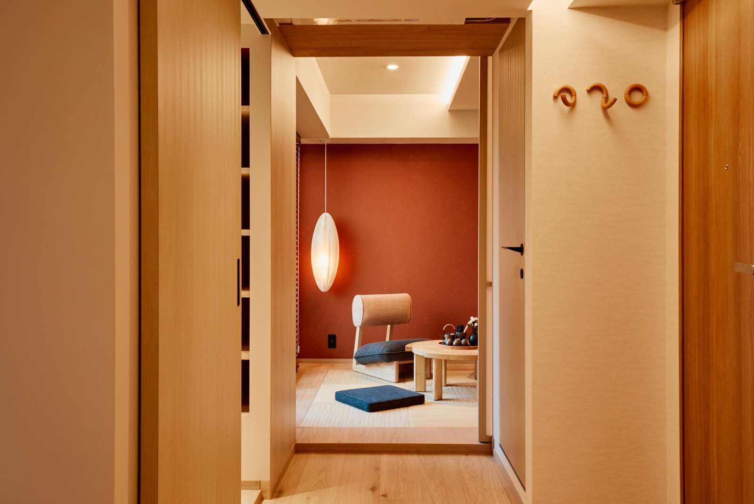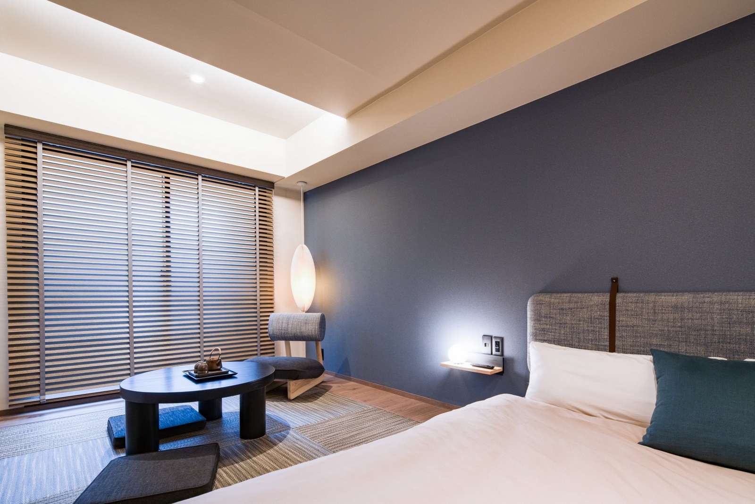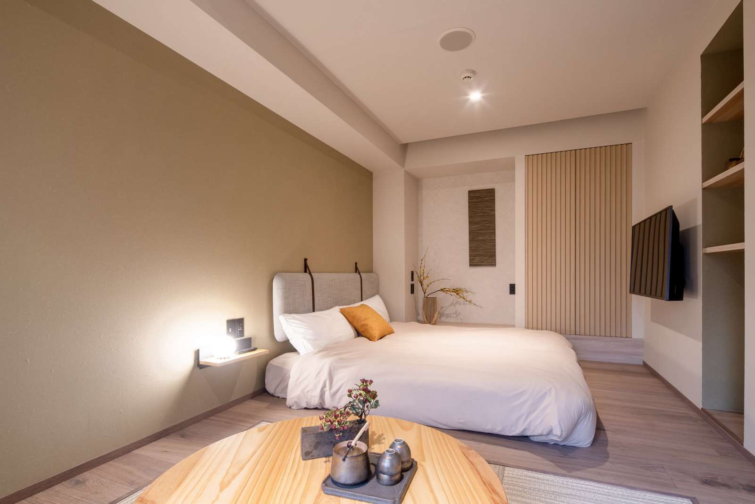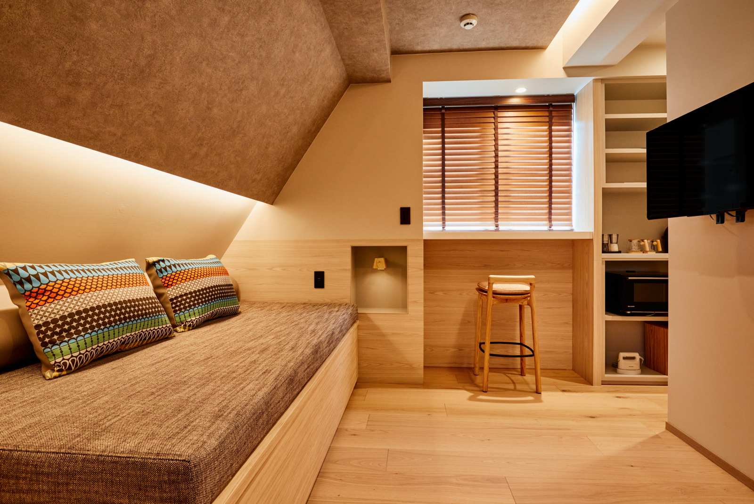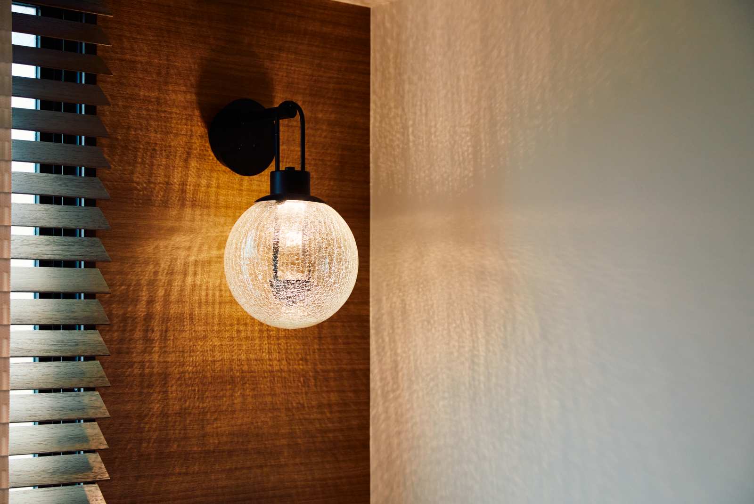
This project involved the renovation of a six-storey apartment hotel in Azabu, Tokyo. Set on a quiet residential lane near Tokyo Tower, Shiba Park and Zojoji Temple, the building combines convenient city access with a calmer neighbourhood setting.
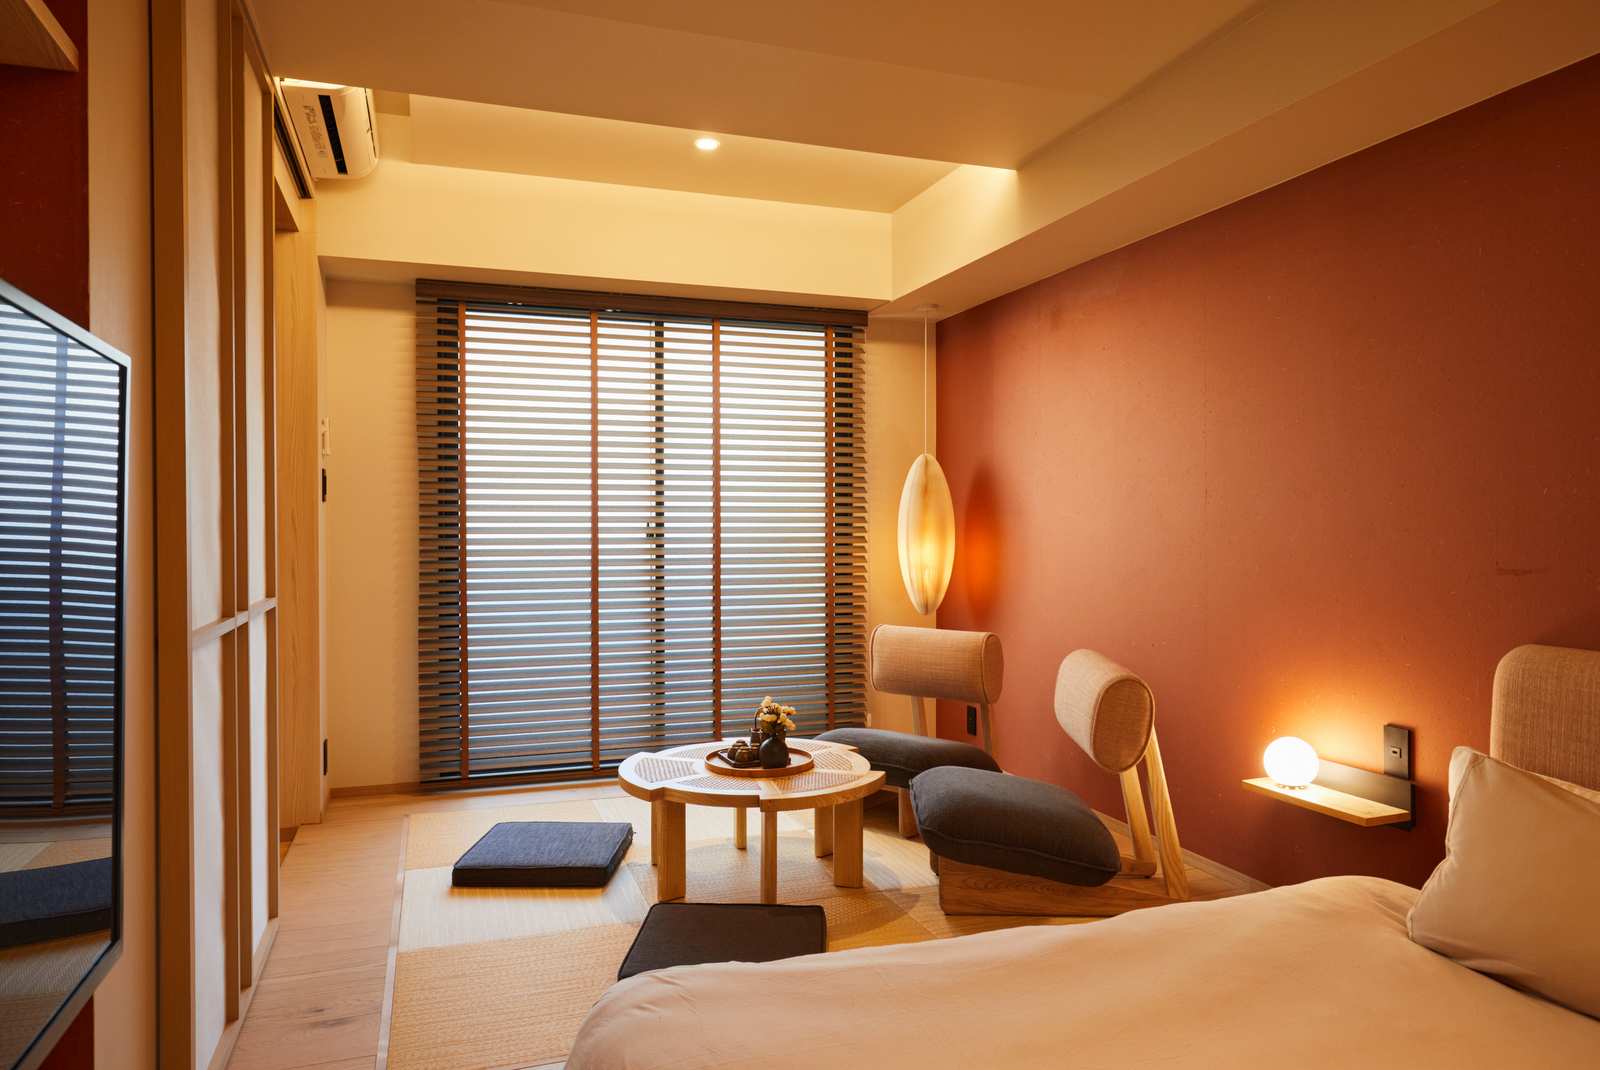
At the start of the design process, we reviewed the hotel’s positioning and guest experience. The original plan of two smaller rooms on each floor was reworked into one spacious, self-contained suite. This gave guests more privacy, room to settle in and a stronger sense of living in the space.
The hotel has five independent suites on floors 2–6, with one suite per floor. The ground floor provides reception and a shared lounge, along with laundry facilities for families and guests staying longer.
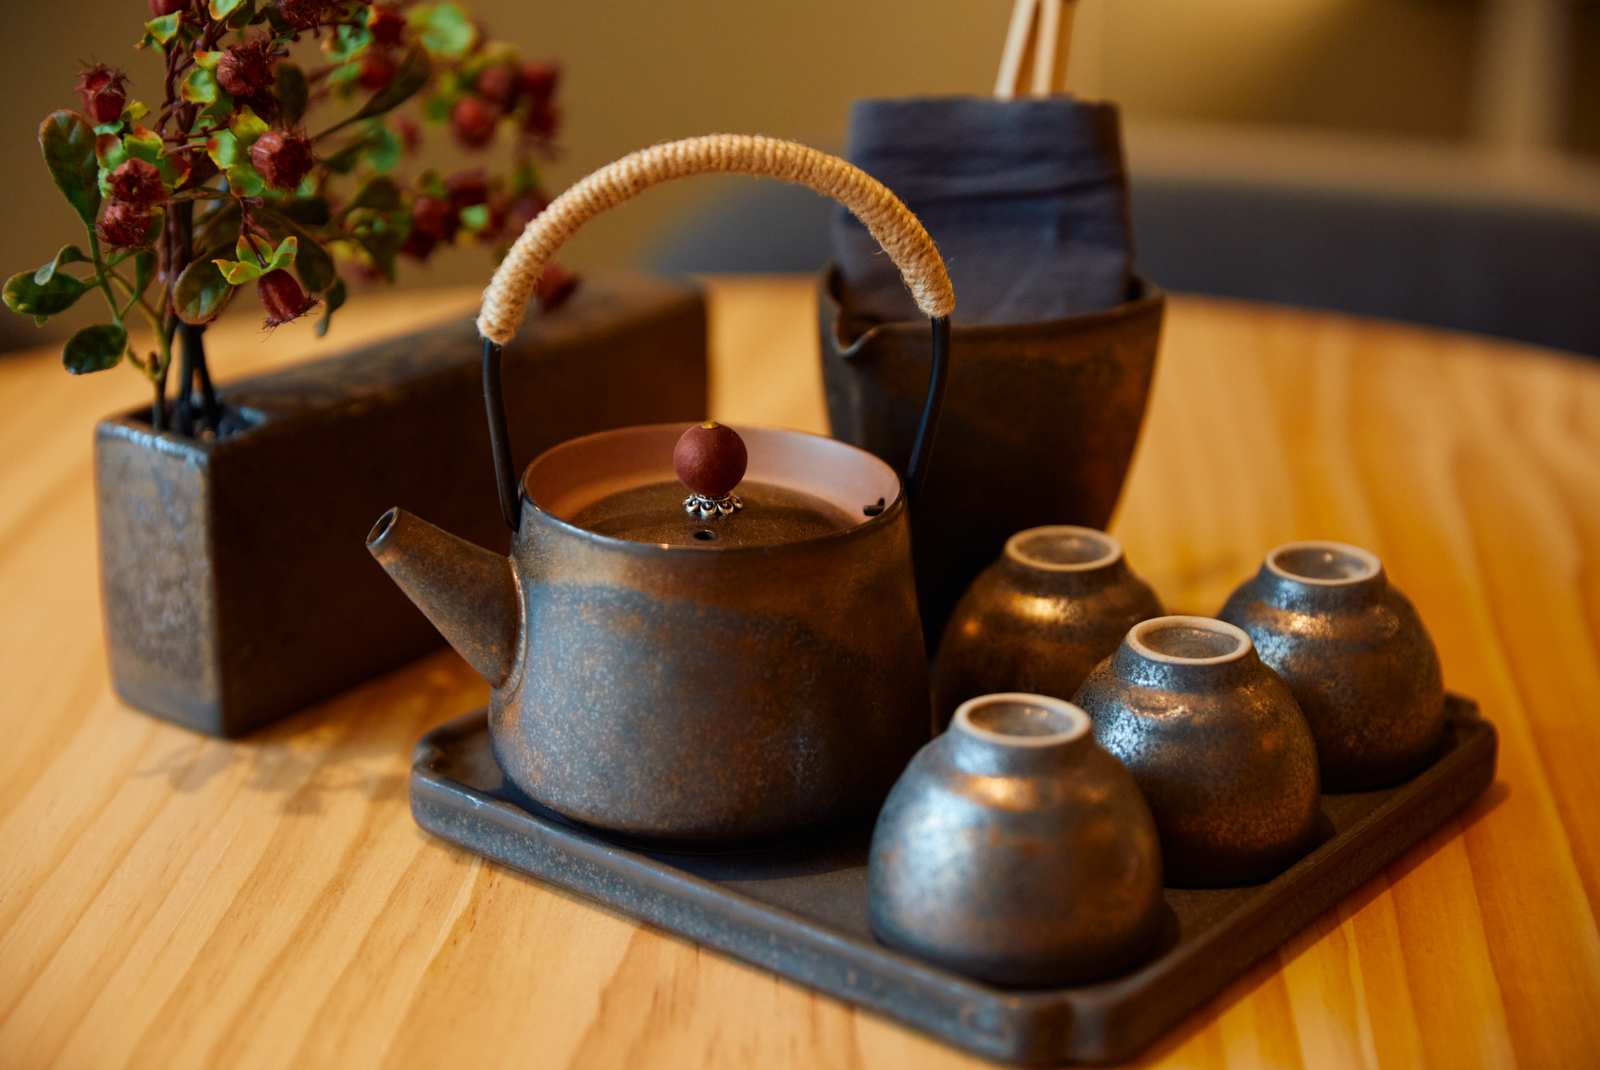
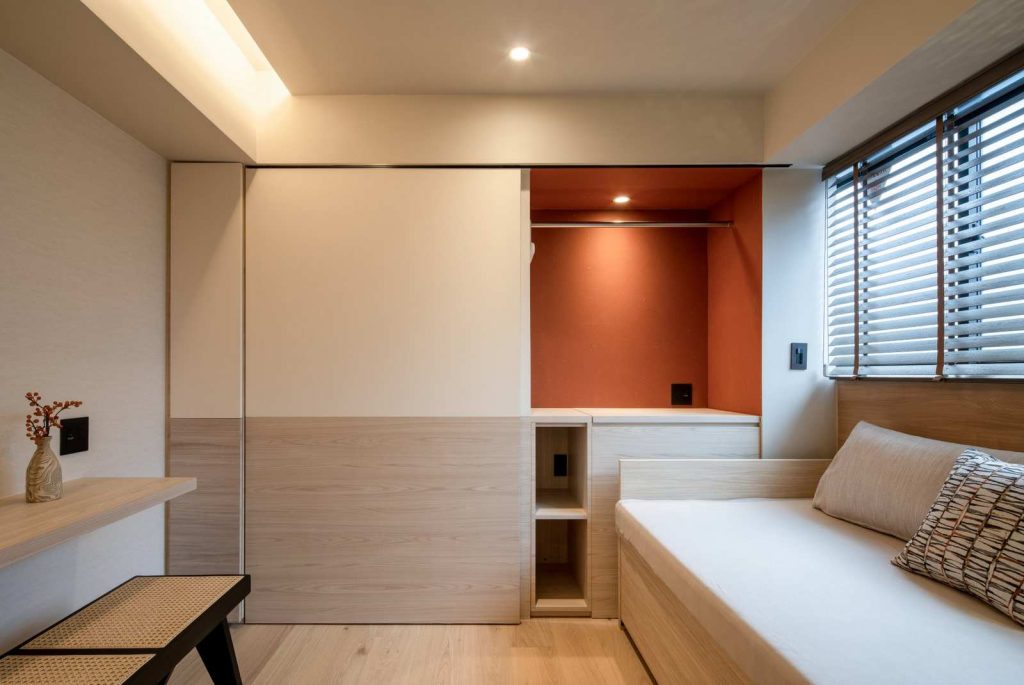
Each suite has its own materials, colours and spatial character. Tatami, warm wood, darker wall tones, practical kitchens and built-in seating give each floor a distinct atmosphere. The design brings the convenience of an urban hotel together with the privacy and ease of a home.
Location | Azabu, Tokyo, Japan
Type | Apartment hotel renovation
Services | Hotel space planning, interior design and shared-space design
Scale | Six storeys, five independent suites
Floors | Suites on 2F–6F; reception and laundry on 1F
Brand | LiveGRACE Azabu